
ELSA'HOME Sarl
20, rue Xavier Brasseur
L-4040 Esch-sur-Alzette
Luxembourg
20, rue Xavier Brasseur
L-4040 Esch-sur-Alzette
Luxembourg
 |
+352 26 54 04 05 +352621233402 |
Maison individuelle à vendre 6 chambres à Warken
- Référence : M-1592
- Type : Maison individuelle
- Chambres : 6
- Salles de bains : 4
- Surface habitable : +/-500 m2
- Superficie terrain : +/- 9,5 ares
- Localisation : Warken
- Prix de vente : 4 250 000 €
- Disponibilité : à convenir
- neuf
- Classe énergétique : A+ A+
Classe d'isolation thermique :
A+
Description
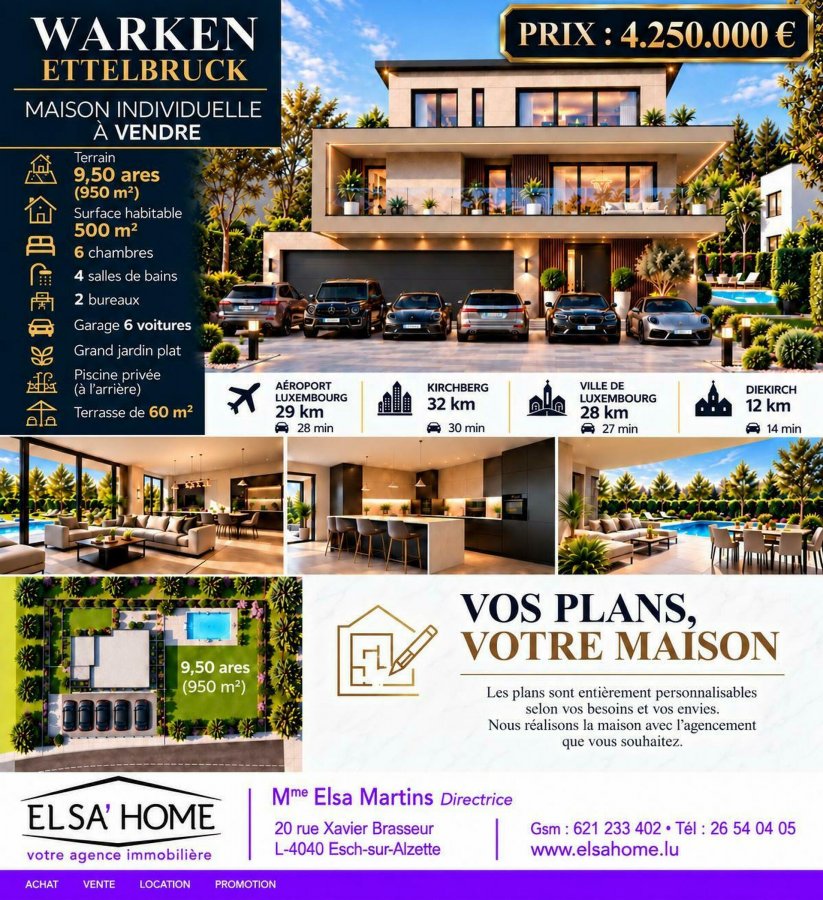
Propriété d'exception à Warken L'équilibre parfait entre espace, lumière et prestige architectural Découvrez une demeure contemporaine neuve à l'architecture épurée, idéalement située à Warken, aux portes d'Ettelbruck. Érigée sur une magnifique parcelle plane de 9,50 ares, cette villa d'architecte déploie environ 500 m² de surface utile. Elle a été conçue autour de trois piliers fondamentaux : la transparence des volumes, la noblesse des matériaux et un niveau de standing hors norme. Proposée au prix de 4 250 000 €, cette propriété se distingue par sa flexibilité absolue. Pensée pour s'adapter précisément aux exigences d'une clientèle haut de gamme, la structure de la maison offre un potentiel d'aménagement rare et permet de personnaliser entièrement la distribution des pièces selon vos aspirations. Avec un délai de construction estimé entre 14 et 16 mois, ce projet vous offre l'opportunité de planifier sereinement votre futur emménagement dans un écrin totalement sur mesure. Synthèse des prestations ? Terrain de 9,50 ares (parcelle plane, privative et sécurisée) ? Environ 500 m² de surface totale entièrement personnalisable ? 6 chambres spacieuses et 4 salles de bains privatives ? 2 bureaux indépendants, idéalement pensés pour le télétravail ? Ascenseur privatif desservant avec fluidité tous les niveaux, du sous-sol aux étages ? Garage sécurisé en sous-sol pouvant accueillir jusqu'à 6 voitures ? Piscine privative parfaitement intégrée et grande terrasse de 60 m² ? Nouvelle construction haut de gamme livrable sous 14 à 16 mois Une configuration intérieure sur mesure L'architecture intérieure a été étudiée pour libérer l'espace et offrir un confort digne des plus grands standards hôteliers : ? L'ascenseur privatif garantit une liberté de mouvement absolue et pérenne à travers toute la demeure. ? Le plan initial propose un vaste séjour baigné de lumière s'ouvrant de plain-pied sur l'extérieur, garantissant une intimité totale à chaque occupant. ? Les volumes restent entièrement adaptables selon vos envies : vous pouvez fusionner des espaces pour créer une suite parentale majestueuse avec dressing XXL, ou y aménager un espace bien-être, une salle de cinéma privée ou une salle de sport. L'élégance des extérieurs Grâce à de larges baies vitrées, la transition entre les pièces de réception et la nature devient invisible. Le grand jardin plat à l'arrière se révèle être un véritable havre de paix, prolongé par un bassin de piscine et une terrasse magistrale de 60 m², propice à la détente et aux réceptions. Une situation géographique stratégique Alliant calme et connectivité, la propriété bénéficie d'un emplacement idéal par rapport aux grands pôles du pays : ? Diekirch : À seulement 14 minutes ? Luxembourg Centre-Ville : À environ 27 minutes ? Luxembourg-Kirchberg : À environ 30 minutes ? Aéroport de Luxembourg (Findel) : Accessibilité rapide et pratique Bien plus qu'une simple maison, cette villa d'architecte incarne un véritable art de vivre pour les familles exigeantes à la recherche d'une adresse unique au Luxembourg. Prix de vente : 4 250 000 € Frais d'agence inclus. Les surfaces et les informations mentionnées dans cette annonce sont communiquées à titre indicatif et n'ont aucune valeur contractuelle. Pour toute question ou demande d'information complémentaire, n'hésitez pas à nous contacter. Agence ELSA'HOME, à votre écoute pour la concrétisation de vos projets en toute confiance. ------------------------------------------------------------------------- Exceptional Property in Warken The Perfect Balance of Space, Light, and Architectural Prestige Discover a brand-new contemporary residence with clean architectural lines, ideally located in Warken, just outside Ettelbruck. Built on a magnificent 9.50-acre flat plot, this architect-designed villa offers approximately 500 sqm of total surface area. It has been designed around three fundamental pillars: volumetric transparency, noble materials, and an extraordinary level of luxury. Offered at €4,250,000, this property stands out for its absolute flexibility. Designed to meet the exact requirements of a high-end clientele, the structure of the house offers a rare layout potential, allowing you to fully customize the room distribution according to your specific desires. With an estimated construction timeline of 14 to 16 months, this project gives you the opportunity to smoothly plan your move into a completely tailor-made home. Summary of Features ? 9.50-acre plot (flat, private, and secure) ? Approximately 500 sqm of total surface area, fully customizable ? 6 spacious bedrooms and 4 private bathrooms ? 2 independent offices, perfectly designed for working from home ? Private elevator smoothly serving all levels, from the basement to the upper floors ? Secure underground garage accommodating up to 6 cars ? Seamlessly integrated private pool and a large 60 sqm terrace ? High-end new construction delivery within 14 to 16 months A Tailor-Made Interior Layout The interior architecture has been carefully designed to maximize space and offer comfort worthy of the finest hotels: ? The private elevator guarantees absolute comfort and long-term accessibility throughout the entire home. ? The initial floor plan features a vast, light-filled living area opening directly onto the outdoors, ensuring complete privacy for every occupant. ? The spaces remain fully adaptable to your needs: you can merge rooms to create a majestic master suite with a walk-in dressing room, or set up a wellness area, a private home cinema, or a personal gym. Elegant Outdoor Living Large floor-to-ceiling windows create an invisible transition between the main reception rooms and nature. The large flat garden at the back serves as a peaceful, private haven, extended by the swimming pool and a masterfully designed 60 sqm terrace, perfect for relaxation and upscale entertaining. A Strategic Location Combining absolute tranquility with excellent connectivity, the property benefits from an ideal location relative to the country's main economic hubs: ? Diekirch: Only 14 minutes away ? Luxembourg City Center: Approximately 27 minutes away ? Luxembourg-Kirchberg: Approximately 30 minutes away ? Luxembourg Airport (Findel): Quick and convenient accessibility Much more than just a house, this architect-designed villa embodies a true lifestyle for demanding families looking for a unique address in Luxembourg. Asking price: €4,250,000, including agency fees. The areas and information mentioned in this listing are provided for guidance purposes only and are not contractually binding. For any questions or further information, please do not hesitate to contact us. ELS?'HOME Real Estate Agency ? At your service to help you bring your property projects to life with confidence.Caractéristiques
Intérieur
SalonOui
CuisineOui
Cuisine ouverteOui
Nb de parking interne6
Sanitaires
Salles de bains4
Toilette séparée1
Extérieur
Terrain9.50 ares
Terrasse60 m²
JardinOui
Autres
AscenseurOui
CaveOui
BuanderieOui
Accès pers. handicapéesOui
PiscineOui
Chauffage / climatisation
ChauffageOui
Chauffage au gazOui
Pompe à chaleurOui